The Latest On Overseas Building Products Coming to NZ

The Latest on Overseas Building Products Becoming Available in New Zealand

  • First official Building Product Specifications released in NZ
  • Covers concrete, steel, timber, cladding, windows, insulation, HVAC
  • Recognises global standards like ISO, ASTM, BS EN, AS/NZS
  • Faster approvals for compliant overseas products
  • Increased competition means lower building material costs

A couple months ago, we shared exciting news in our blog about government changes set to make thousands more overseas building products available in New Zealand. Those reforms promised to open the door to more choice, better pricing, and faster construction.

Now, the first Building Product Specifications (BPS) have been released, and they confirm which product categories are included under the BPS, along with the standards they need to meet. These are the latest developments you need to know.

What is the Building Product Specifications?

The BPS is the official list of approved overseas product categories and the international standards they must comply with. The first edition covers a wide range of materials and systems, including:

Structural products – concrete, steel, timber, and engineered fill.
Enclosure products – wall cladding, windows, external doors, glazing, and insulation.
Interior finishes – wall and ceiling linings, gypsum plasterboard.
Services – heating, ventilation, and air conditioning (HVAC) systems.
Fire safety materials – including fire doors, smoke control doors, glazing, and cladding fire performance.

Because the specifications recognise widely used standards such as ISO, ASTM, BS EN, and AS/NZS, many overseas products already meeting these benchmarks can be imported and installed without lengthy re-testing in New Zealand.

How This Will Lower Building Costs in New Zealand?

In our earlier blog, we explained how expanding access to overseas products could reduce costs by increasing competition and easing supply constraints. The release of the BPS brings that into reality:

  • More suppliers in the market – competitive pricing and reduced mark-ups.
  • No duplicated testing – products proven to meet international standards can be approved quickly.
  • Faster material sourcing – builders can bypass supply bottlenecks by choosing new alternative products.
  • Innovation at your fingertips – advanced cladding systems, high-performance insulation, and pre-engineered structural components.

For example, windows compliant with AS 2047 in Australia or BS EN 14351 in Europe will soon be able to be fitted into NZ homes with minimal additional certification, saving months in approval delays.

Still Safe, Still High Quality

While the BPS opens up the market, it doesn’t lower standards. All products must still meet NZ Building Code performance requirements for strength, durability, fire safety, and energy efficiency.

This is about recognising that international standards already deliver those outcomes, so builders and homeowners aren’t paying twice for the same proof.

What It Means for You

If you’re building or renovating, you should soon notice:

  • Lower quotes for building materials.
  • Greater design freedom with more styles and finishes available.
  • Reduced delays from supply chain issues.

For developers, bulk orders of internationally sourced products could transform project budgets, particularly for multi-home builds.

Villaworx Construction’s Perspective

At Villaworx Construction, we’ve been watching this change closely since the early announcements, and now we can see the first practical step towards these announcements becoming reality. This is a game-changer for the industry and for anyone planning to build.

We’re ready to help you take advantage of these new opportunities, from sourcing high-quality, cost-effective materials to delivering your project on time and on budget.

Talk to Us About Your Next Build

If you want to make the most of the soon-to-be expanded product range now available in New Zealand, get in touch with Villaworx Construction today.

What You Need to Know About the New 70sqm Granny Flat Rules in NZ

What You Need to Know About the New 70sqm Granny Flat Rules in NZ

  • No building consent needed for standalone homes up to 70sqm
  • Applies to single-storey, detached dwellings only
  • Building work is carried out by authorised building professionals
  • Still subject to local planning and zoning rules (may require resource consent)
  • Work must comply with the NZ Building Code
  • New rules take effect by early 2026

Good news for Kiwi homeowners looking to maximise their property’s potential, new rules are about to make it easier than ever to build a standalone granny flat up to 70 square metres without needing a building consent. Whether you’re planning to support extended family, add rental income, or increase the flexibility of your home, this regulatory change will open up exciting opportunities.


At Villaworx Construction, we’re here to break down the changes, explain how they work, and help you plan your build with confidence.

What’s Changed with Granny Flat Rules NZ?

The proposed changes to granny flat rules is that building consent will no longer be required for standalone dwellings up to 70 square metres, provided certain conditions are met. This includes self-contained granny flats used as permanent homes.

This change comes as part of the Government’s efforts to increase housing supply and streamline the construction process, as detailed in an announcement from www.beehive.govt.nz.

Key Details of the 70sqm Granny Flat Regulations NZ

  • Size Limit: The building must be no more than 70 square metres (including all floors).
  • Standalone Only: It must be detached from other dwellings.
  • Single Storey: The structure must be a single level, up to one storey high.
  • Building work is carried out by authorised building professionals
  • Cannot Include Fire Separation or Shared Walls: These types of structures fall under different rules and still require consent.

Why This Matters for Homeowners

The changes are a game-changer for anyone looking to add a granny flat, studio, minor dwelling, or guest accommodation. It removes a significant barrier to entry, the building consent process, saving time, money, and stress.

In practical terms, this means:

  • Faster project timelines
  •  Lower upfront costs
  • Less paperwork and bureaucracy
  • Greater design flexibility with the right builder and LBP

Things to Consider Before Building

While the changes are exciting, there are a few things to keep in mind:

  • Work must still comply with the NZ Building Code.
  • Site-specific planning rules may still apply (e.g. resource consent, maximum site coverage).
  • Only certain zones will allow granny flats, check with your local council.
  • You must still engage qualified professionals to ensure the build is compliant and safe.

What Can You Build Under the New Rules?

The 70sqm limit is surprisingly generous. Here are a few ideas of what’s possible:

  • A two-bedroom self-contained unit for extended family or guests
  • A home office with bathroom and kitchenette
  • A fully rentable minor dwelling for passive income
  • A retirement-friendly home for older parents wanting to stay close

Whatever your vision, the new rules give you more freedom to create something functional and beautiful right in your backyard.

Ready to Build Your Granny Flat? Let’s Talk.

At Villaworx Construction, we specialise in high-quality building solutions that meet both your needs and the latest regulations. Get in touch today!

Big Changes Ahead: Overseas Construction Materials Approved for Use in NZ

Big Changes Ahead: Overseas Construction Materials Approved for Use in NZ

  • Aiming for overseas building materials to be approved for use in NZ from late 2025
  • Approved products must meet trusted international standards
  • Aims to reduce construction costs and material shortages
  • Products will still need to comply with the NZ Building Code
  • Changes support faster builds and greater material choice for homeowners and builders
  • Increased access to innovative materials and global suppliers

The New Zealand construction industry is set for a significant shake-up, overseas building materials will soon be easier to import and use, thanks to changes announced by the Government in April 2025. This move aims to reduce material shortages, bring down construction costs, and support faster building timelines, something both builders and homeowners can get behind.

At Villaworx Construction, we stay on top of every update in building standards and regulations to ensure our clients get the most efficient, cost-effective builds without compromising on quality. Here’s everything you need to know about the upcoming changes to material approvals, and what it means for your next project.

What’s Changing with Construction Material Approvals?

Under current rules, overseas building products and materials must go through New Zealand’s certification and compliance process, which has historically been slow, costly, and restrictive. Many materials already proven safe and effective in countries like Australia, the UK, and the EU haven’t made it to the NZ market due to red tape.

That’s now set to change.

The aim is from late 2025, the Government will allow certain international standards to be recognised, streamlining the approval of overseas materials. This change is part of the Building Law Reform Programme and is aimed at increasing competition and improving supply chain resilience.

Key Benefits of the New Overseas Materials Policy

  • More Choice – A broader range of products and suppliers for Kiwi builders
  • Lower Costs – Increased competition could help reduce pricing pressures on local materials
  • Faster Builds – Fewer delays due to material shortages or limited local supply
  • Maintained Safety Standards – Only products that meet recognised international standards will be approved
  • Supports Innovation – Access to new technologies and advanced materials from global markets

How Will Products Be Approved?

The Ministry of Business, Innovation and Employment (MBIE) will implement a framework to allow the use of materials that meet equivalent overseas standards, such as:

  • Australian/New Zealand Standards (AS/NZS)
  • European Standards (EN)
  • British Standards (BS)
  • U.S. codes and certifications where relevant

The process will still require rigorous safety and performance assessment, but it will be faster and more efficient than the current local-only pathway.

For more details on how products will be approved, MBIE provides updated guidance here:

Overseas Products and Standards – MBIE

What This Means for Homeowners and Builders

For homeowners, this is great news. It could mean shorter build times, lower costs, and more flexibility when choosing finishes, fixtures, or structural materials. For builders like Villaworx Construction, it means we can deliver even better results with fewer hold-ups and more options.

We expect to see a wider variety of approved cladding systems, insulation materials, roofing products, and fixings, all without sacrificing the quality or compliance that New Zealand projects demand.

Will This Compromise Build Quality?

Not at all. All imported products must still comply with the NZ Building Code and be fit for purpose in our local conditions. MBIE will oversee the process, ensuring that only reputable, tested, and safe materials make it into Kiwi homes and buildings.

At Villaworx Construction, we will continue to prioritise quality, durability, and compliance, whether we’re using local materials or those approved from overseas sources.

Looking Ahead

The integration of overseas construction materials is a step forward for the industry. It supports innovation, increases affordability, and helps builders meet growing demand.

Whether you’re planning a new build or renovation, Villaworx Construction can help. Get in touch today!

Different Bathroom Wall Lining Options for a Stylish & Functional Space

Different Bathroom Wall Lining Options for a Stylish & Functional Space

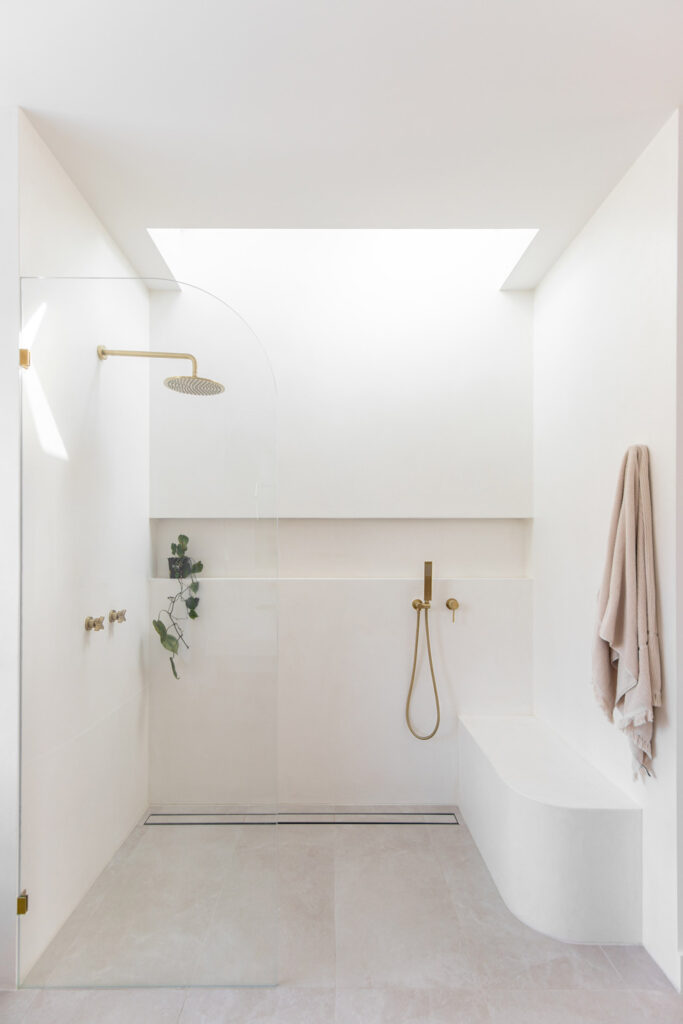
When designing or renovating a bathroom, choosing the right wall lining is essential for both aesthetics and durability. Bathrooms are exposed to constant moisture, so selecting a material that is water-resistant, long-lasting, and visually appealing is key. At Villaworx Construction, we understand the importance of high-quality bathroom finishes, and in this guide, we’ll explore five popular bathroom designs in NZ and abroad: tile, Gib and tile skirting, timber sarked walls, Microcement, and concrete.


Image from ABI Interiors

1. Tile: A Classic and Durable Choice

Tiled walls and floor remains one of the most popular choices for bathroom linings due to their waterproof nature, durability, and design versatility. Available in a variety of materials including ceramic, porcelain, and natural stone, tiles allow homeowners to create everything from sleek, modern bathrooms to rustic, textured spaces.

Benefits of Tile:
  • Completely waterproof when properly installed with grout and sealant
  • Wide range of colours, textures, and patterns
  • Easy to clean and maintain
  • Resistant to mould and mildew
Considerations:
  • Grout lines require regular cleaning to prevent discolouration
  • Can be cold underfoot unless paired with underfloor heating

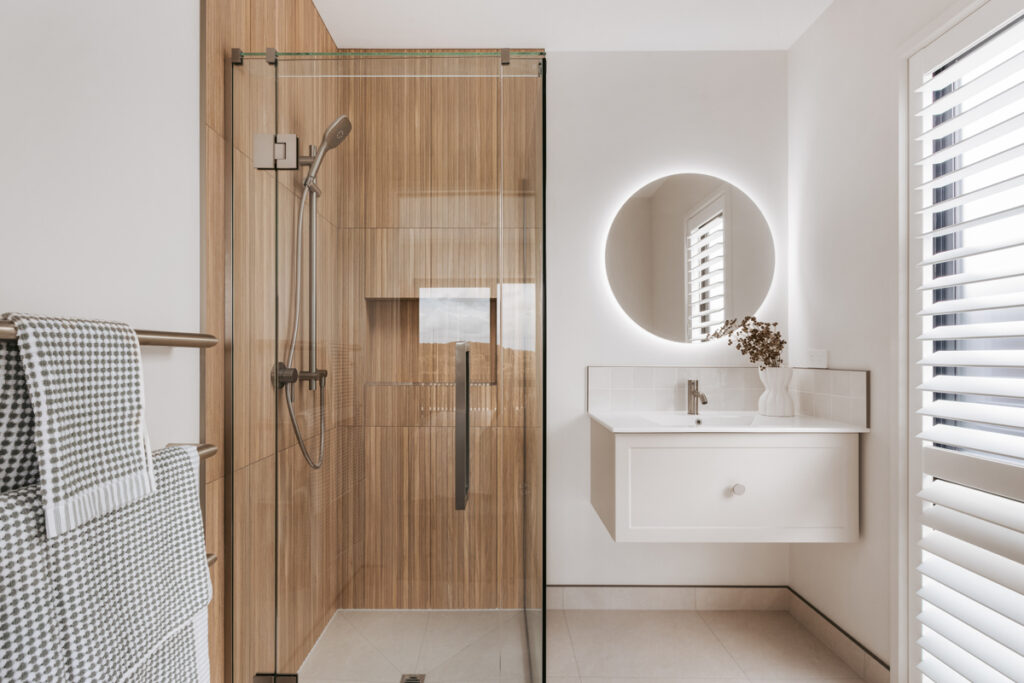
Image from Classic Builders

2.Gib and Tile Skirting: A Cost-Effective and Stylish Alternative

Gib (or moisture-resistant plasterboard) with tile skirting is an affordable yet practical solution that combines the benefits of plasterboard with the protective properties of tiles. The lower portion of the wall is lined with tiles, while the upper section is finished with waterproofed Gib and painted in moisture-resistant paint.

Benefits of Gib and Tile Skirting:
  • More cost-effective than full-tile coverage
  • Allows for more wall colour and texture flexibility
  • Quick and relatively easy to install
Considerations:
  • The upper Gib portion must be adequately waterproofed
  • Requires proper ventilation to prevent condensation buildup
  • May not be as durable in high-moisture areas compared to full-tile coverage


Image from NZIA

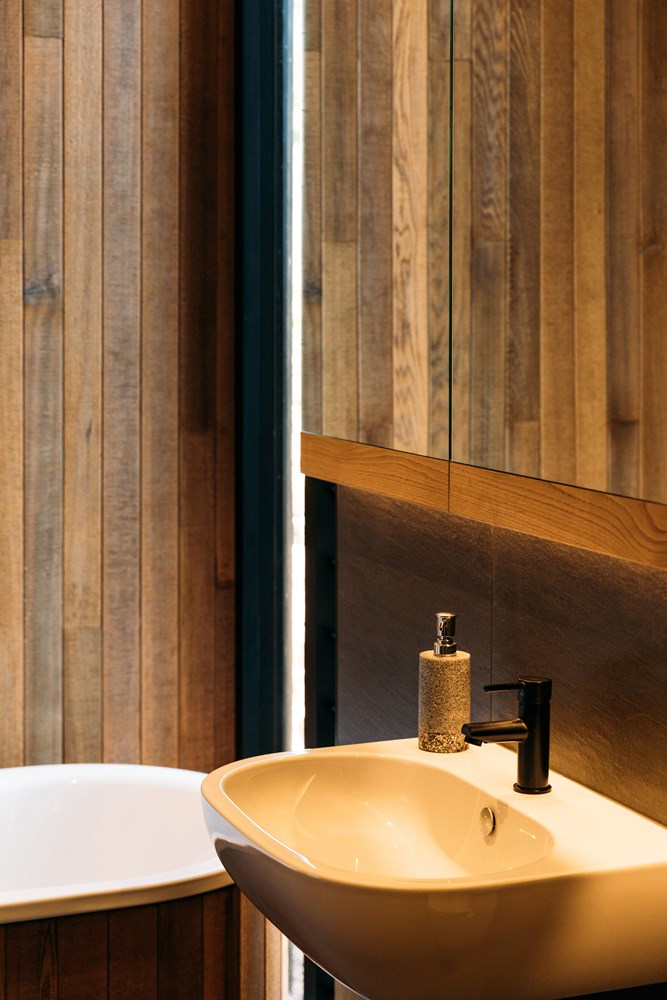
3.Timber Sarked Walls: A Warm and Natural Touch

Timber sarked walls add a warm, organic feel to bathrooms, making them ideal for rustic, Scandinavian, or beach-style interiors. Using moisture-resistant treated timber, such as cedar or teak, can add both character and functionality.

Benefits of Timber Sarked Walls:
  • Creates a unique, natural aesthetic
  • Timber has natural antibacterial properties
  • Can be sealed for water resistance
  • Works well in well-ventilated bathrooms
Considerations:
  • Must be sealed properly to prevent water damage
  • Requires regular maintenance to prevent warping
  • Best suited for bathrooms with excellent ventilation

Image from ABI Interiors

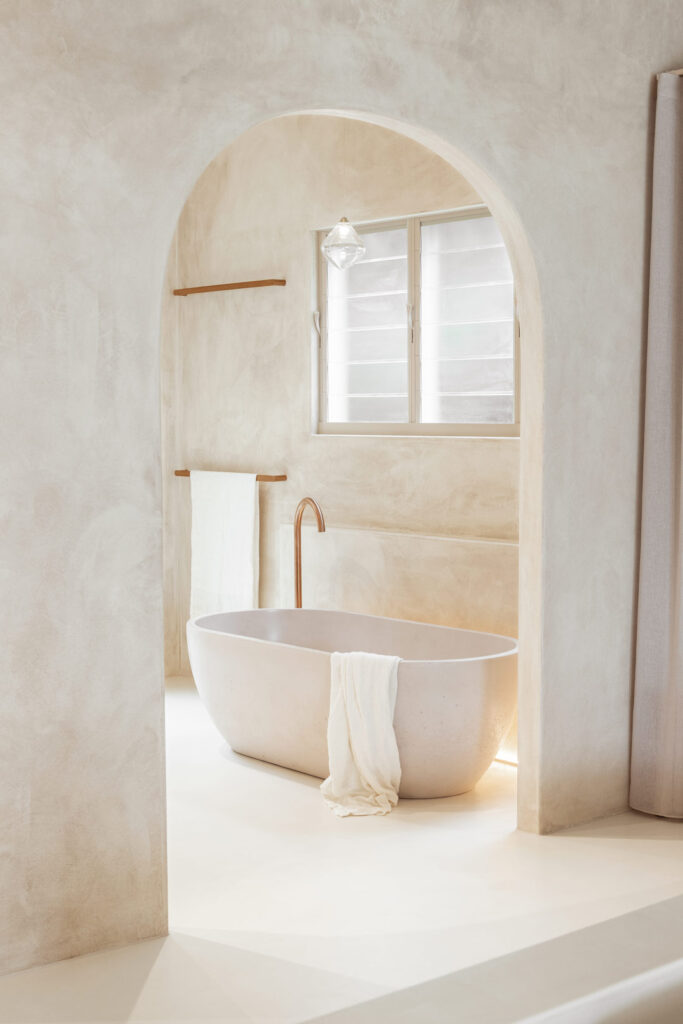
4. Microcement: A Seamless and Modern Finish

Microcement is an innovative, seamless material that provides a sleek, contemporary look without grout lines. This water-resistant, cement-based coating is applied in thin layers, making it perfect for minimalist and modern bathroom designs. Tip: To get that beautiful mediterranean look, try pairing an oatmeal or similar type microcement colour with terracotta floor tiles.

Benefits of Microcement:
  • Seamless finish with no grout lines
  • Highly durable and water-resistant when sealed correctly
  • Can be applied over existing tiles, reducing renovation costs
  • Available in a variety of colours and finishes
Considerations:
  • Specialised tradesperson is required to install
  • Requires sealing to maintain water resistance
  • Can be prone to cracking if not applied correctly

Image from ABI Interiors

5. Concrete: Industrial Chic with Durability

Concrete bathrooms are becoming increasingly popular for those who love an industrial, raw aesthetic. Polished concrete walls or panels provide a highly durable, low-maintenance solution that is both stylish and functional.

Benefits of Concrete:
  • Extremely durable and water-resistant
  • Provides an urban, modern aesthetic
  • Low maintenance with proper sealing
  • Works well with underfloor heating
Considerations:
  • Can feel cold and uninviting without the right décor elements
  • Requires sealing to prevent water absorption
  • Installation can be more expensive than traditional options

Choosing the Right Bathroom Lining for Your Home

Each bathroom lining option has its unique benefits and considerations, and the best choice will depend on your budget, design preferences, and moisture resistance needs. At Villaworx Construction, we specialise in helping homeowners create stylish, functional, and durable bathrooms tailored to their needs.

If you’re planning a bathroom renovation or new build, contact us today for expert advice and high-quality craftsmanship!

Different Hard Flooring Options for a Stylish and Durable Home

Different Hard Flooring Options for a Stylish and Durable Home

Choosing the right flooring is one of the most important decisions when designing or renovating your home. Hard flooring is a popular option due to its durability, aesthetics, and ease of maintenance. In this guide, we’ll explore six different hard flooring options to help you find the perfect fit for your space.

1. Engineered Timber Flooring: The Best of Both Worlds

Engineered timber flooring offers the classic look of hardwood with the added benefit of stability and moisture resistance. Made from multiple layers of wood with a real timber veneer on top, this flooring option is more affordable and environmentally friendly than solid hardwood.

Benefits of Engineered Timber Flooring:
  • More resistant to moisture and temperature changes than solid hardwood
  • Can be sanded and refinished (depending on veneer thickness)
  • Available in a variety of wood species and finishes
  • Typically easier to install with floating or glue-down options
Considerations:
  • Cannot be sanded and refinished as many times as solid hardwood
  • Some lower-quality engineered timber may have thinner top veneers
  • Higher cost compared to laminate or exposed strand flooring

Image from Hurford Flooring

2. Solid Hardwood Flooring: Timeless Elegance

For homeowners wanting a classic and luxurious flooring option, solid hardwood is an excellent choice. Crafted from a single piece of timber, solid hardwood flooring can be sanded and refinished multiple times, ensuring longevity.

Benefits of Solid Hardwood Flooring:
  • Long lifespan with proper maintenance
  • Can be sanded and refinished multiple times
  • Adds warmth and character to a home
  • Enhances property value
Considerations:
  • More expensive than engineered timber or laminate flooring
  • Susceptible to moisture-related expansion and contraction

Image from Tile Imports

3. Tiles: Versatile and Water-Resistant

Tiles are a versatile, durable, and water-resistant flooring option, making them ideal for kitchens, bathrooms, and entryways. Available in ceramic, porcelain, and natural stone, tiles offer endless design possibilities.

Benefits of Tile Flooring:
  • Completely waterproof when installed correctly
  • Available in a vast range of colours, textures, and patterns
  • Low maintenance and easy to clean
  • Resistant to scratches and stains
Considerations:
  • Cold to stand on unless there is underfloor heating
  • Grout lines require regular cleaning and sealing
  • Hard surface may not be as comfortable for long periods of standing

Image from Peter Fell

Concrete: Modern and Industrial Appeal

Polished concrete floors are an excellent option for those looking for an industrial, minimalist, or modern aesthetic. Concrete is highly durable, low-maintenance, and thermally efficient, making it perfect for contemporary homes.

Benefits of Concrete Flooring:
  • Extremely durable and resistant to wear and tear
  • Low maintenance and easy to clean
  • Can be polished, stained, or textured for different looks
Considerations:
  • Requires sealing to prevent staining and moisture absorption
  • Typically difficult and expensive to construct in a pre-existing house

5. Laminate Timber Flooring: Budget-Friendly and Stylish

Laminate timber flooring mimics the look of real wood but is made from high-density fiberboard (HDF) with a photographic layer on top. It’s a cost-effective, easy-to-install alternative to solid and engineered timber flooring.

Benefits of Laminate Timber Flooring:
  • More affordable than engineered and solid timber
  • Scratch-resistant and easy to maintain
  • Click-lock installation makes it DIY-friendly
  • Wide variety of styles and finishes
Considerations:
  • Cannot be sanded or refinished
  • Susceptible to moisture damage if not properly sealed

Image from Laminex

6. Exposed Strand Flooring: Raw and Textured Appeal

Exposed strand flooring, often made from oriented strand board (OSB), is a growing trend in industrial and contemporary home designs. It provides a raw, textured appearance that adds unique character to a space.

Benefits of Exposed Strand Flooring:
  • Affordable and easy to install
  • Can be sealed for durability and moisture resistance
  • Adds a distinctive, modern, or rustic aesthetic
  • Works well in loft-style homes or converted spaces
Considerations:
  • Not as durable as traditional hardwood or tile flooring
  • Must be properly sealed to prevent damage from moisture
  • May not be suitable for high-traffic areas

Choosing the Right Hard Flooring for Your Home

Each of these hard flooring options offers unique advantages, making it important to consider budget, durability, maintenance, and design preferences before making a decision. 

If you’re planning a flooring upgrade or a new build, contact us today for expert advice and professional installation!

Rateable Values vs. Market Values in NZ: What’s the Difference and Why It Matters

Rateable Values vs. Market Values

Summary

  • Rateable value (RV) is used by councils for rates and doesn’t always reflect your home’s true value.
  • Market value is the estimate of what your property would sell for today, based on current conditions.
  • RVs for new builds are set post-construction and may not capture all features.
  • Renovations may not be reflected in your RV until the next council review.
  • Understanding both values helps you make informed decisions around building, planning, and budgeting.

Understanding the difference between rateable values (RVs) and market values is important for anyone who owns a property—or plans to build or renovate one. While these terms are often used interchangeably, they serve very different purposes and can impact your finances, especially when it comes to property rates, planning, and long-term value.

At VillaWorx Construction, we’re committed to helping homeowners make informed decisions about their building projects. Whether you’re planning a renovation or building a new home, understanding how property values are calculated can help you plan better, avoid surprises, and stay aligned with council expectations.

What Is a Rateable Value?

A rateable value (RV)—also known as a capital value (CV) is an assessment carried out by your local council to calculate your property rates. It’s a legally required valuation, typically reviewed every three or so years.

Key facts about RVs:

  • Set by councils or contracted valuers.
  • Based on the likely sale price at the time of valuation (not today).
  • Includes the value of land and improvements (e.g. buildings).
  • Does not consider interior upgrades, property maintenance, or modernisation.
  • Used only for rating purposes, not as a market appraisal.

Tip: Even if you’ve extensively renovated your home or built new, your RV might not fully reflect those improvements until the next rating cycle.

What Is Market Value?

Market value is the estimated price a property would sell for in the current market, considering demand, location, recent sales, and property features.

Market value is determined by:

  • Current real estate trends
  • Comparable property sales
  • Quality and condition of the property
  • Location and school zones
  • Buyer interest and economic conditions

Unlike RVs, market values can shift quickly, especially in a fluctuating property market. While RVs offer a snapshot from the past, market values reflect what your homes estimated worth is today.

How Do RVs and Market Values Impact New Builds and Renovations?

For New Builds:

  • When you build a new home, the council assigns an initial RV once construction is complete.
  • This RV will be based on standard valuation models, often not reflecting custom design features, material quality, or energy efficiency.
  • The RV will affect your annual council rates, but it may not represent your home’s true market worth.

Example: A highly energy-efficient home with premium finishes may have the same RV as a basic build of the same size, despite costing more to construct and being worth more on the open market.

For Renovations:
  • Significant improvements (e.g. extensions or recladding) may trigger a council reassessment of your RV.
  • However, not all upgrades are captured immediately—especially interior-only renovations.
  • This means your RV might stay the same even after you’ve invested in value-adding improvements.

If your renovation includes structural changes, the council is more likely to reassess your RV during the next rating cycle or after you receive a Code Compliance Certificate (CCC).

How Rateable Values Affect Your Rates

  • Councils use RVs to determine your property rates, not your home’s market value.
  • If your RV increases more than the average in your area, your rates may go up, even if the council’s total budget hasn’t changed.
  • If your RV changes less than average, your rates may drop.

So while improving your home or building new can affect your rates, it doesn’t always mean you’ll pay more, it depends on how your RV compares to other properties in the region.

Why This Matters

Understanding the difference between rateable value and market value helps you:

  • Plan for council rates on new builds or after renovations.
  • Avoid relying on RVs as an indicator of property value.
  • Recognise when a property reassessment might occur.
  • Manage expectations around how improvements affect your official property value.

Thinking of Building or Renovating?

At Villaworx Construction, we deliver high-quality, future-proof homes tailored to your needs. If you are building new or are renovating, get in touch with us!

Understanding New Zealand’s Updated Insulation Standards: What You Need to Know

Understanding New Zealand’s Updated Insulation Standards: What You Need to Know

  • New Zealand now has six climate zones (up from three) for insulation requirements.
  • Roof insulation R-value has increased to R6.6 for new homes.
  • Wall insulation must now meet a minimum of R2.0.
  • Floor insulation requires R1.5–R3.0, depending on floor type and zone.
  • Window R-values must reach up to R0.50 in colder areas.
  • New standards aim to cut heating energy use by 40% in homes.
  • Better insulation leads to lower power bills and healthier, warmer homes.

New Zealand’s insulation standards have undergone significant changes to improve energy efficiency, reduce heating costs, and create healthier, more sustainable homes. With the government tightening the H1 Building Code requirements, both homeowners and builders must adapt to these updates. At VillaWorx Construction, we prioritise compliance with the latest building standards to ensure homes are warm, efficient, and future-proof.

Let’s dive into what these changes mean, how they affect construction, and why upgrading insulation is now more important than ever.

What Are the New Insulation Standards?

The Ministry of Business, Innovation and Employment (MBIE) has introduced stricter insulation requirements under the updated H1/AS1 and H1/VM1 guidelines for small buildings (under 300m²). These changes aim to reduce the energy required for heating residential homes by approximately 40%.

For larger buildings, the new H1/AS2 and H1/VM2 standards aim to cut heating and cooling energy use by 23% on average.

Key Changes in Insulation Requirements  

  • Climate Zones: New Zealand has expanded from three to six climate zones to better reflect regional temperature variations.
  • Roof Insulation: The minimum R-value has increased to R6.6 (previously R2.9 or R3.2).
  • Windows: The minimum R-value has increased to R0.37, with staged increases reaching R0.50 in colder zones.
  • Walls: The minimum R-value has increased to R2.0 (previously R1.9).
  • Floors:
    Slab-on-ground floors: R1.5 to R1.7 depending on climate zone.
    Raised timber floors: Now require R2.5 to R3.0, up from R1.3.

These updates mean thicker insulation, higher efficiency materials, and improved overall thermal performance in new builds.

How Do These Changes Impact Construction?  

For builders and designers, these updates mean:

  1. Better Energy Efficiency: Homes will require less heating and cooling, reducing power bills.
  2. Higher Upfront Costs: Upgrading insulation materials will slightly increase upfront costs, but long-term savings will outweigh the initial investment.
  3. Material Adjustments: Installers must use thicker insulation, improved window glazing, and better floor insulation to meet compliance.
  4. Regional Variations: The six climate zones mean insulation requirements will vary based on location, making tailored solutions necessary.

Why Insulation Matters More Than Ever

With increasing energy costs and climate concerns, better insulation offers multiple benefits:

  • Lower Power Bills – Homes retain heat better, requiring less energy for heating.
  • Healthier Living Spaces – Warmer, drier homes reduce moisture buildup, mould, and respiratory illnesses.
  • Higher Property Value – Energy-efficient homes are more desirable to buyers.
  • Sustainable Building – Less energy use contributes to New Zealand’s climate goals.

What Homeowners & Installers Should Do Next

If you’re building or renovating, it’s essential to use compliant insulation materials and work with builders who understand the new requirements.

At VillaWorx Construction, we stay up to date with the latest H1 insulation standards to ensure your home is warm, energy-efficient, and future-proof.

30SqM House Designs

30 Square Metre House Designs That Don’t Need Consent in New Zealand

If you’re looking for a small, modern, and functional dwelling that doesn’t require a building consent in New Zealand, you’re in the right place. Under the current Building Act exemption, you can construct a single-storey detached building up to 30 square metres without consent, provided it meets specific criteria.  

At Villaworx Construction, we’ve designed four stunning house options that comply with these rules, ensuring modern aesthetics, functionality, and ease of construction. Keep reading to explore the regulations and find out which 30m² home design is perfect for your needs. 

What Are the Rules for 30m² Houses Without Consent? 

According to Building Performance, a detached single-storey building of up to 30 square metres does not require building consent, provided it meets these key criteria:  

  • Floor level no higher than 1 metre above the ground and a total height of up to 3.5 metres from the floor.  
  • Can be used as a sleepout, office, or additional living space, but not as a self-contained dwelling with kitchen and bathroom.  
  • Must be supervised or built by a licensed builder (unless it’s under 10m²).  
  • Must not include plumbing (any plumbing work requires building consent).  

For more details, check out the official MBIE guidance on exempt building work here. See more information on unconsented building work in NZ here.

With these rules in mind, Villaworx Construction has developed four stylish and practical 30m² house designs, all of which comply with New Zealand’s building exemption laws. 

Our 30m² Sleepout Designs – Modern, Functional, and Sleek

Each of our four house designs blends contemporary architecture with smart space utilisation. Whether you need a sleepout, home office, studio, or guest house, we have an option for you. 

1. The Square Skillion Roof Design  

Best for: Minimalists who love clean, modern lines.  

– Features a sleek, single-pitch skillion roof for a contemporary look.  

– Simple construction for build and cost efficiency.  

– Perfect for an office, sleepout, or creative studio.  

– Modern exterior materials provide a sophisticated and durable finish. 

Dimensions:

Foot Print – 6m x 5m

Stud Height – 2.7 High Point – 2.4 Low Point

2. The L-Shaped Retreat  

Best for: Those who want a bit of separation in their space.  

– The L-shape design creates natural zoning for living and sleeping areas.  

– Works well for a small guest house, home office, or artist’s retreat.  

– Large sliding doors for seamless indoor-outdoor flow.  

– Efficient use of space ensures a comfortable and airy interior. 

Dimensions:

Foot Print – 6m x 3m + 4m x 3m

Stud Height – 2.7 High Point – 2.4 Low Point

Parapet Wall – 3.3m High

3. The Long Gable Haven 

Best for: A traditional yet modern take on small living.  

– Classic gable roof offers excellent water drainage and a timeless aesthetic.  

– Long rectangular layout allows for easy furniture placement and open-plan living.  

– Ideal as a guest suite, remote workspace, or weekend getaway home.  

– Can include storage loft options for added functionality. 

Dimensions:

Foot Print – 7.5m x 4m 

Stud Height – 3.2 High Point – 2.4 Low Point

4. The Roof Steep-Pitch Studio 

Best for: Those who love high ceilings and an architectural statement.  

 – Maximises vertical space, making the interior feel larger than 30m².  

– High windows allow for privacy.  

– Perfect for a cozy cabin, Airbnb rental, or luxury sleepout.  

– High enough to fit a loft for an extra sleeping area.

Dimensions:

Foot Print – 8.5m x 3.5m 

Stud Height – 3.1 High Point – 2.4 Low Point

Why Choose a 30m² House?  

  • No Building Consent Needed: Saves time and money.  
  • Fast & Efficient Build: Can be completed in a fraction of the time compared to a fully consented home.  
  • Cost-Effective: Smaller footprint means lower material and labour costs.  
  • Versatile Use: Can be a home office, sleepout, creative space, or guest accommodation. 

FAQs – 30m² Houses in New Zealand   

No, if you include plumbing (such as a kitchen or bathroom), you will need building consent. However, you can still use an external bathroom solution. 

Yes, if the structure is over 10m², a licensed builder must supervise or complete the construction to ensure compliance with the Building Act. 

Yes, but since it cannot include plumbing without consent, you’ll need access to a separate bathroom or kitchen facilities. Many owners use these as sleepouts, offices, or short-term rentals rather than full-time residences. 

Yes! Many small home designs can be relocatable, making them a flexible and long-term investment. 

Get Started on Your 30m² Home Today! 

For architectural dwellings under 30m² or large renovation and new build projects, contact Villaworx Construction.

The Latest Plan to Improve New Zealand’s Building and Construction Sector

The Latest Plan to Improve New Zealand’s Building and Construction Sector

The government has recently unveiled its construction policy aimed at addressing some of the most pressing challenges in New Zealand’s building and construction industry. With a focus on reducing building material costs, streamlining regulatory processes, and addressing workforce shortages, this plan aims to make construction projects more efficient and accessible.

Key Components of National’s Construction Policy


Cheaper Building Materials

National promises to strengthen competition in the building materials market, aiming to reduce costs for builders and consumers alike.

Streamlined Building Consents

The party advocates for a more efficient consent process, including:

  • Transferring Category 3 consents (buildings over 10m in height) to dedicated consenting teams.
  • Introducing risk-based consenting, which factors in project complexity and builder qualifications.
  • Leveraging digital technology, such as video and photo submissions, for remote inspections.
Addressing Skilled Labour Shortages

National plans to support the construction workforce by maintaining apprenticeships and implementing “appropriate” immigration settings to bring in skilled workers.

Review of the Building Code

A comprehensive review of the Building Code is proposed to ensure it meets modern demands while streamlining processes.

Challenges Facing the Construction Industry

The policy comes at a critical time as the construction sector faces several challenges:

  • Worker shortages have been a persistent issue, affecting productivity.
  • Rising costs and high interest rates have made projects less viable.
  • Regulatory hurdles continue to frustrate builders, with 65% of industry respondents identifying central government regulation as a significant problem.

How This Impacts Builders and Developers

National’s policy aims to cut through red tape and provide practical solutions for builders and developers. By addressing cost pressures, simplifying consents, and ensuring access to skilled labour, the party hopes to make construction projects more manageable and efficient.

The introduction of remote inspections and digital record-keeping is the way of the future, as it aligns with global best practices and could result in significant productivity gains.

At Villa Worx Construction, we stay updated on industry changes to deliver top-quality projects.

Exploring Different Types of Decking Materials in New Zealand

Exploring Different Types of Decking Materials in New Zealand

A well-designed deck is the perfect way to enjoy New Zealand’s great outdoors, whether you’re entertaining guests or simply relaxing with a view. Choosing the right decking material is essential to ensure your deck looks great, lasts long, and suits your lifestyle. In this blog, we explore the most popular decking materials available in New Zealand, along with their pros and cons.

1. Pine Decking

Pine is one of the most commonly used decking materials in New Zealand due to its affordability and availability. Treated pine is resistant to decay and pests, making it a reliable option for many homeowners.

Pros:

  • Affordable and widely available.
  • Easy to work with and install.
  • Pressure-treated to resist rot and insects.
  • Can be stained or painted to suit your design preferences.

Cons:

  • Softer wood that may be prone to dents and scratches.
  • Requires regular maintenance to preserve its appearance and durability.


2. Kwila Decking

Kwila is a durable and dense hardwood that offers a rich, reddish-brown hue. It’s a popular choice for its natural beauty and longevity.

Pros:

  • Highly durable and long-lasting.
  • Resistant to rot and pests.
  • Develops a beautiful silver-grey patina over time if left untreated.

Cons:

  • More expensive than pine.
  • May bleed tannins, which can stain nearby surfaces.
  • Requires periodic oiling to maintain its natural colour.

Image from Placemakers

3. Vitex Decking

Vitex is a tropical hardwood with a pale yellow to light brown colour, often chosen for its combination of strength and aesthetic appeal.

Pros:

  • Durable and naturally resistant to rot and pests.
  • Lighter in weight compared to other hardwoods.
  • Ages gracefully with minimal maintenance.

Cons:

  • Higher upfront cost compared to pine.
  • Limited availability, which may affect pricing.

Image from BBS Timbers

4. Purpleheart Decking

Purpleheart is a unique and exotic hardwood known for its striking purple hue, making it a standout choice for those seeking a bold and distinct look.

Pros:

  • Extremely durable and long-lasting.
  • Resistant to rot, insects, and weathering.
  • Its unique colour adds a wow factor to any outdoor space.

Cons:

  • Expensive and less readily available.
  • Can darken over time if not properly maintained.
  • Difficult to work with due to its density.

Image from Plantation Bamboo

5. Bamboo Decking

Bamboo is a sustainable and eco-friendly option for decking. Engineered bamboo boards offer durability and resistance to the elements.

Pros:

  • Eco-friendly and renewable material.
  • Resistant to insects and moisture.
  • Highly durable and can last as long as hardwoods.

Cons:

  • Can be more expensive than traditional options.
  • Requires professional installation for best results.
  • Susceptible to fading in direct sunlight if not treated.

Image from Bi Form

6. Composite Decking

Composite decking is made from a mix of recycled wood fibres and plastic. It’s designed to mimic the look of wood while offering enhanced durability and low maintenance.

Pros:

  • Low maintenance—no staining or painting required.
  • Resistant to rot, insects, and moisture.
  • Long lifespan with minimal upkeep.
  • Available in a variety of colours and textures.

Cons:

  • Higher upfront cost compared to wood.
  • Can become hot underfoot in direct sunlight.
  • Lacks the natural feel of timber.

Choosing the Right Decking Material for Your Home

When selecting a decking material, consider factors such as your budget, the level of maintenance you’re comfortable with, and the aesthetic you want to achieve. For example:

  • Choose pine if affordability is your top priority.
  • Opt for kwila or vitex for a natural hardwood look with durability.
  • Consider purpleheart for a unique and bold design statement.
  • Go with bamboo if sustainability is important to you.
  • Select composite decking for a low-maintenance, long-lasting solution.

Conclusion

Each decking material offers its own unique benefits, making it essential to weigh your options carefully. At Villaworx Construction, we’re here to help you choose and install the perfect decking for your renovation or new build. Contact us today!